

2034 E CATHEDRAL ROCK Drive
Phoenix, AZ 85048
- 5 Beds
- 3 Baths Full Baths: 3
- 3,289 SqFt
- 10,115 Lot Size
- 1993 Year Built
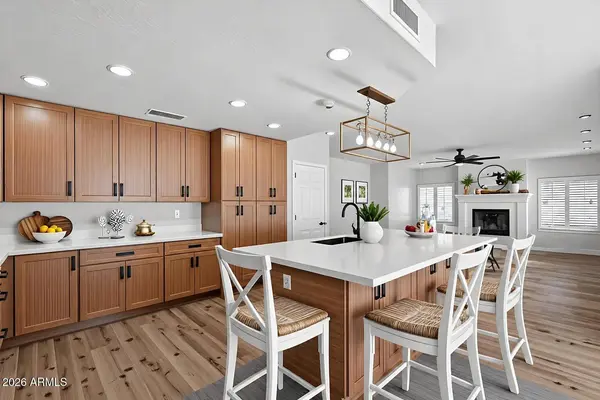
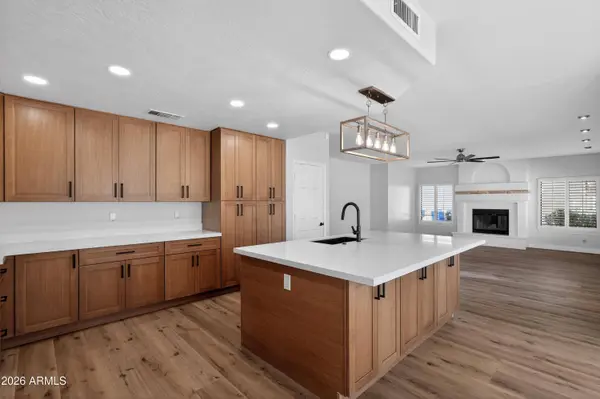
The fully remodeled eat-in kitchen stands out with brand new cabinetry, sleek quartz-style countertops, stainless steel appliances, modern lighting, and a large island with a clean, contemporary design. It opens directly to the family room with a fireplace, creating a natural central gathering space.
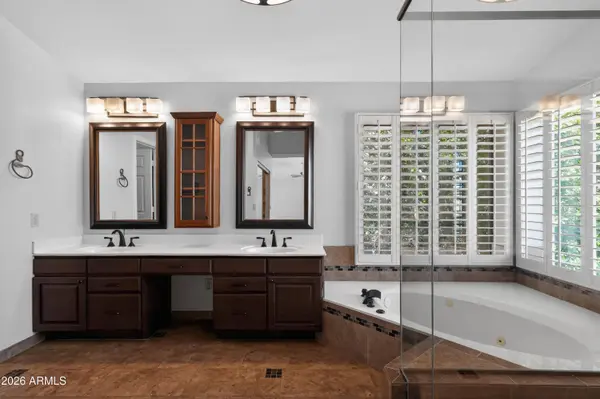
Additional upgrades include new A/C Unit, new carpet, fresh interior and exterior paint, updated lighting, and ceiling fans. The primary suite is generously sized and features a spacious bathroom with dual vanities, a soaking tub, a separate shower, and a large walk-in closet.
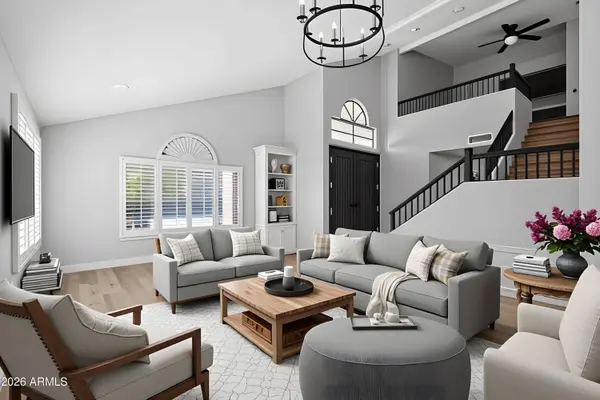
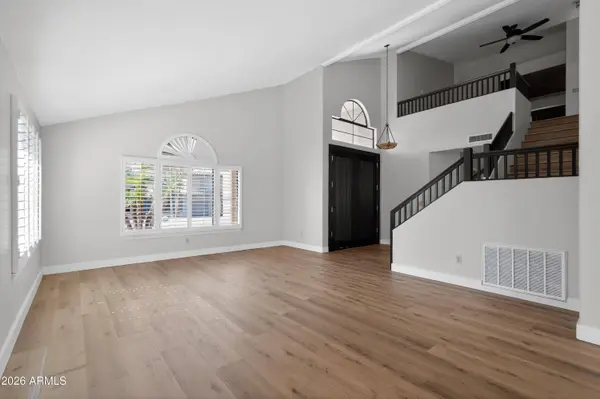
The layout offers flexibility with a downstairs bedroom, oversized secondary bedrooms, and multiple living areas, including a loft overlooking the main level.
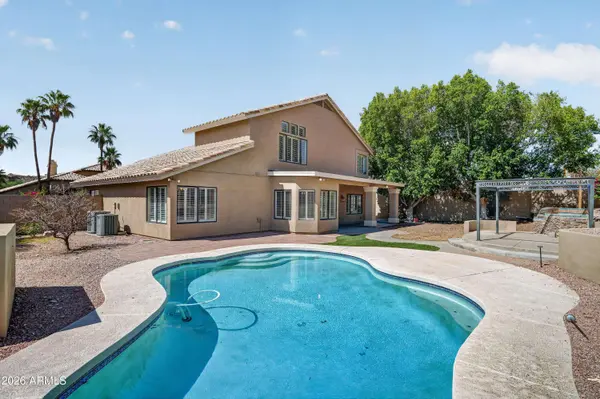
The backyard is set up for Arizona living, featuring a play pool, built-in BBQ, gazebo, sport court, and mature landscaping with fruit trees--designed for both relaxing and hosting.
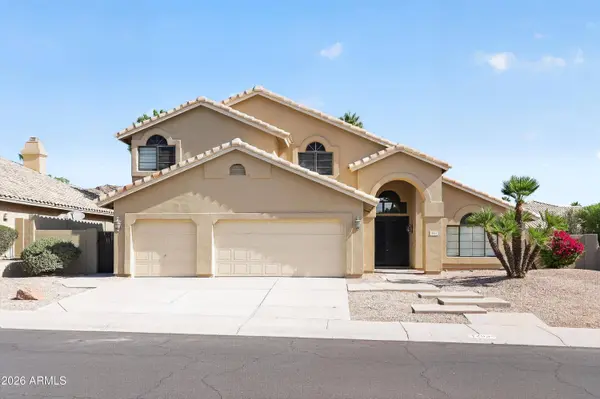
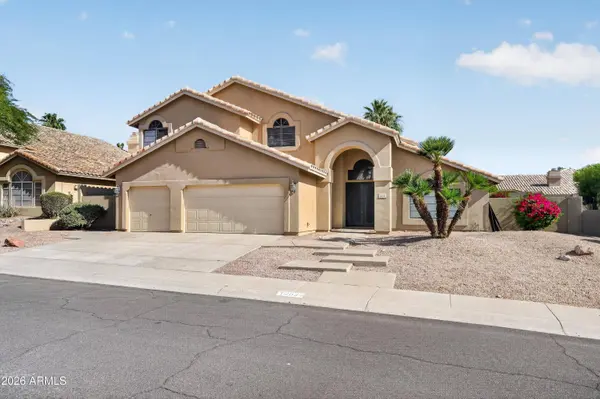
Enjoy a 3-car garage, scenic mountain views, and access to the highly sought-after Mountain Park Ranch amenities, including community pools, parks, and walking trails. All in a prime Ahwatukee location just minutes from hiking, top-rated schools, shopping, and dining.
This may be your next home!
GALLERY
PROPERTY DETAIL
Key Details
Property Type Single Family Home
Sub Type Single Family Residence
Listing Status Active
Purchase Type For Sale
Square Footage 3, 289 sqft
Price per Sqft $250
Subdivision Mountain Park Ranch Unit 35G-2 Phase 2 44-119 Ab
MLS Listing ID 7022396
Style Spanish
Bedrooms 5
Full Baths 3
HOA Fees $219/Semi-Annually
HOA Y/N Yes
Year Built 1993
Annual Tax Amount $4,752
Tax Year 2025
Lot Size 10,115 Sqft
Acres 0.23
Property Sub-Type Single Family Residence
Source Arizona Regional Multiple Listing Service (ARMLS)
Location
State AZ
County Maricopa
Community Mountain Park Ranch Unit 35G-2 Phase 2 44-119 Ab
Area Maricopa
Direction Use GPS
Rooms
Other Rooms Loft, Family Room
Master Bathroom Double Sink
Master Bedroom Upstairs
Den/Bedroom Plus 6
Separate Den/Office N
Building
Lot Description North/South Exposure, Sprinklers In Rear, Sprinklers In Front, Desert Back, Desert Front, Grass Back, Auto Timer H2O Front, Auto Timer H2O Back
Story 2
Builder Name T.W. LEWIS
Sewer Public Sewer, Sewer in & Cnctd
Water Public
Architectural Style Spanish
Structure Type Playground,Sport Court(s),Built-in Barbecue
New Construction No
Interior
Interior Features High Speed Internet, Granite Counters, Double Vanity, Upstairs, Eat-in Kitchen, Breakfast Bar, Vaulted Ceiling(s), Kitchen Island, Pantry, Full Bth Master Bdrm, Separate Shwr & Tub, Tub with Jets
Heating Electric
Cooling Central Air, Ceiling Fan(s)
Flooring Carpet, Tile
Fireplaces Type Family Room
Fireplace Yes
Window Features Solar Screens,Dual Pane
Appliance Built-in Microwave, Dishwasher, Disposal, Gas Range, Gas Oven, Electric Cooktop
SPA None
Laundry Inside, Wshr/Dry HookUp Only
Exterior
Exterior Feature Playground, Sport Court(s), Built-in Barbecue
Parking Features Attached Garage, Garage Door Opener
Garage Spaces 3.0
Garage Description 3.0
Fence Block
Pool Play Pool
Community Features Pool, Racquetball, Pickleball, Lake, Community Spa, Community Spa Htd, Tennis Court(s), Playground, Biking/Walking Path
Utilities Available SRP
View Mountain(s)
Roof Type Tile
Porch Covered Patio(s), Patio
Total Parking Spaces 3
Private Pool Yes
Schools
Elementary Schools Kyrene Monte Vista School
Middle Schools Kyrene Altadena Middle School
High Schools Desert Vista High School
School District Tempe Union High School District
Others
HOA Name MOUNTAIN PARK RANCH
HOA Fee Include Maintenance Grounds
Senior Community No
Tax ID 301-75-620
Ownership Fee Simple
Acceptable Financing VA Loan, Cash, Conventional, FHA
Horse Property N
Disclosures None
Possession By Agreement
Listing Terms VA Loan, Cash, Conventional, FHA
Virtual Tour https://homejab.vr-360-tour.com/e/2k0Bnd6aOqw/e
SIMILAR HOMES FOR SALE
Check for similar Single Family Homes at price around $825,000 in Phoenix,AZ

Pending
$1,080,000
1367 E DESERT FLOWER Lane, Phoenix, AZ 85048
Listed by Linda X Zhang of West USA Realty4 Beds 4 Baths 3,835 SqFt
Active
$539,517
257 E ASHURST Drive, Phoenix, AZ 85048
Listed by Gary Shapiro of Shapiro Realty, Inc3 Beds 2 Baths 1,827 SqFt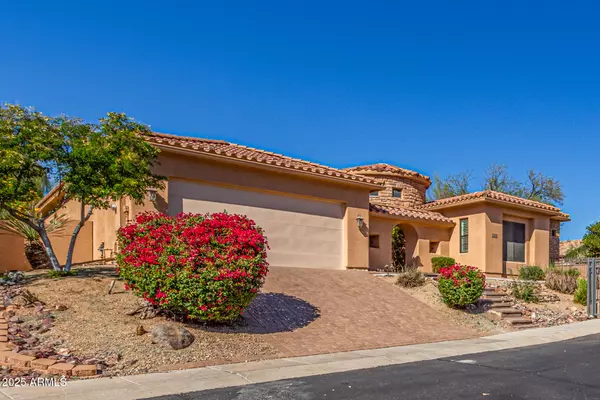
Active
$999,999
16404 S 23RD Way, Phoenix, AZ 85048
Listed by Ping Wei of Dr Win Realty LLC3 Beds 3 Baths 3,653 SqFt
CONTACT